
Address
712 Hayden Lane, Inman, SC
Price
$ 260,000
Property Attributes
- MLS#1587069
- TypeSingle Family
- Listing Status Contingency Contract
- CountySpartanburg
- CityInman
- Area015
- NeighborhoodDunsmore
- Zip29349
- StyleTraditional
- Year Built2020
- Taxes$ 1908
- Price$ 260,000
- Bedrooms3
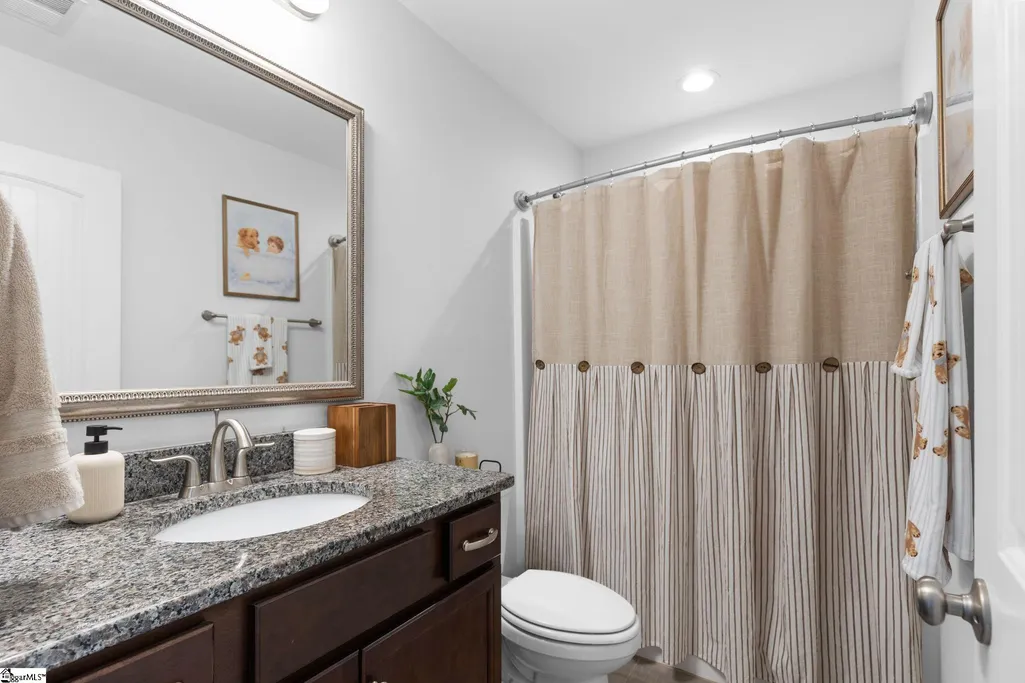
- Full Bathrooms2
- Half Bathrooms1
- Lot Size0.23 Acres
Data Source:
Greater Greenville MLS (GGMLS)
Property Description
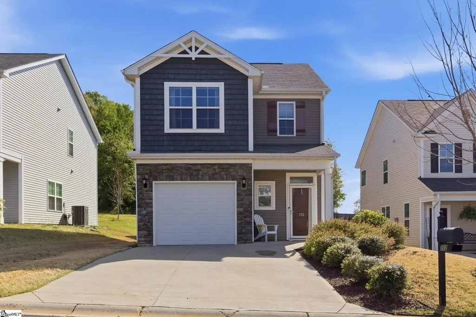
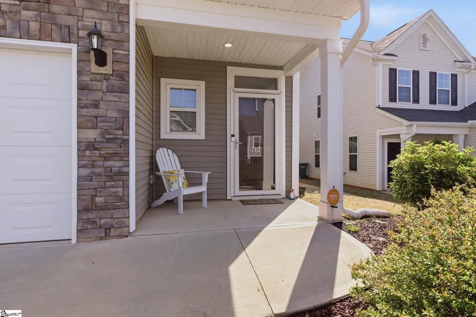
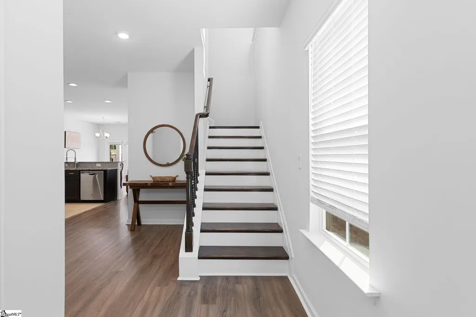
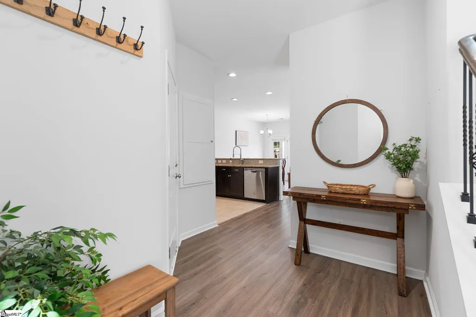
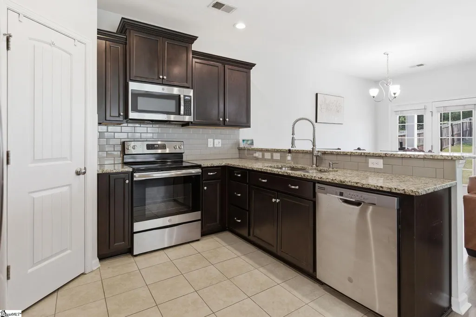
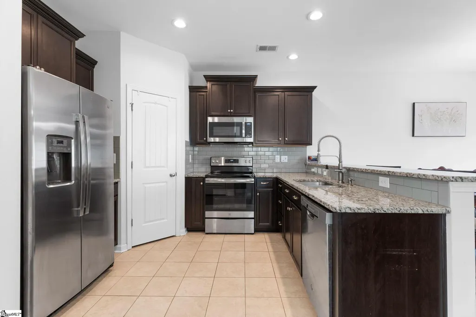
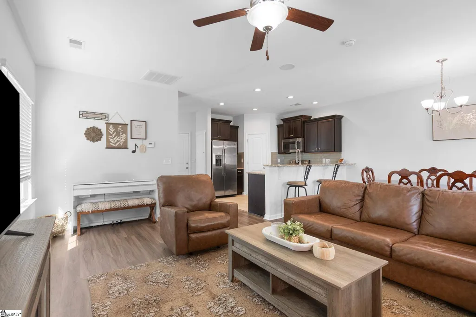
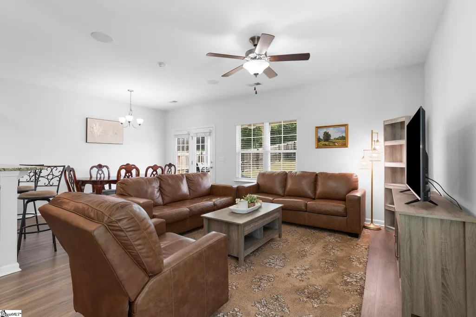
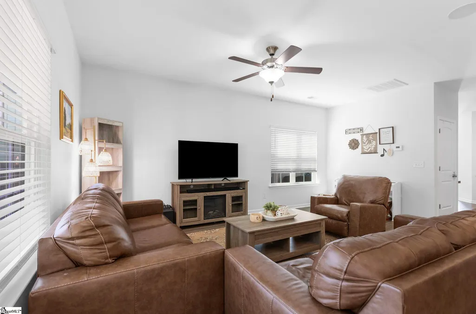
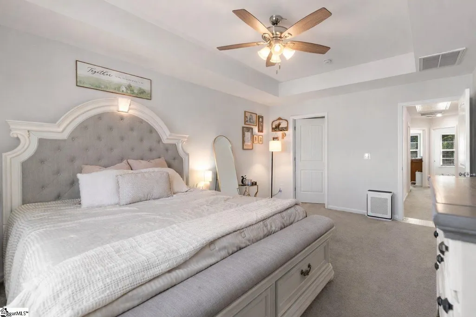
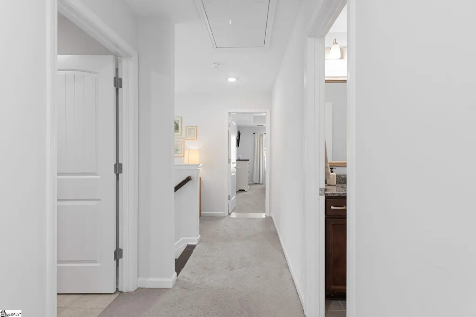
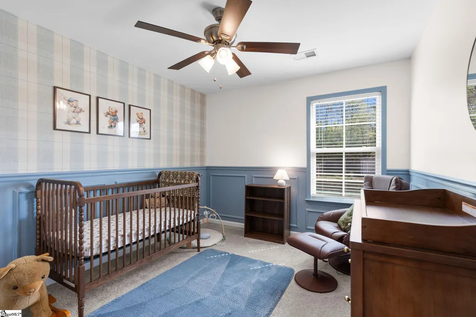
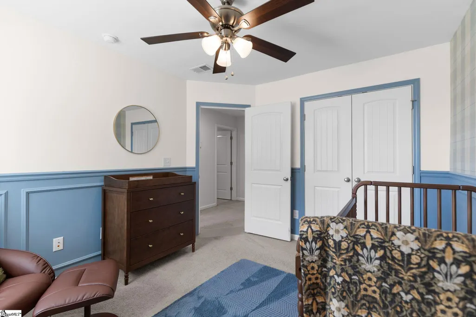
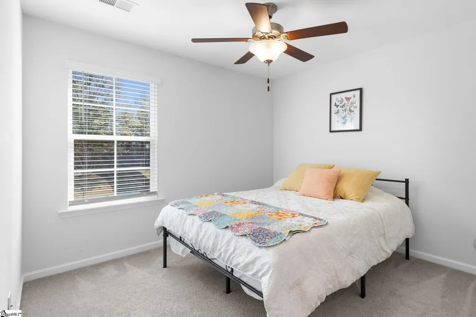
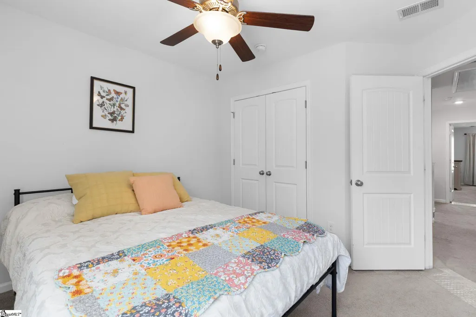
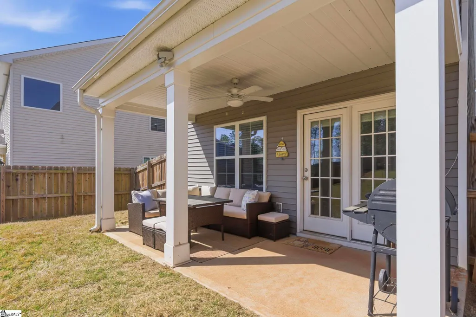
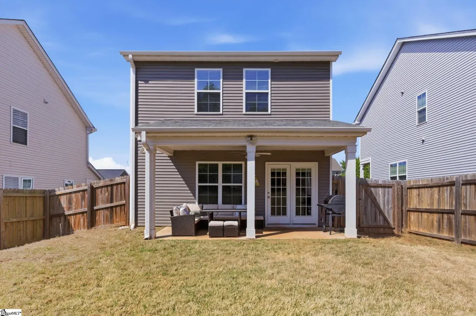
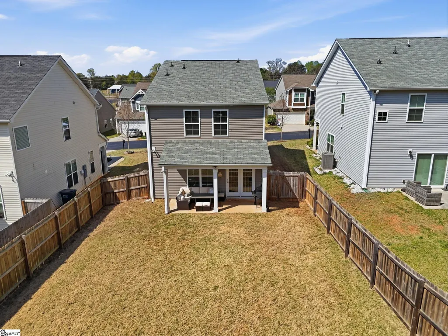
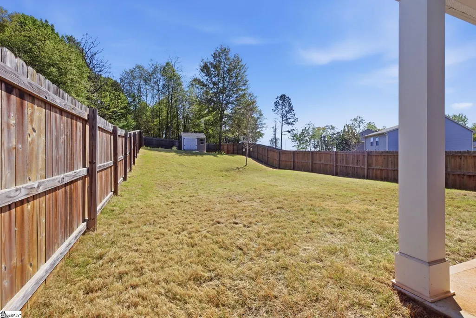
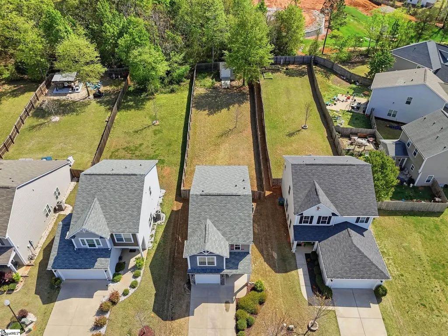
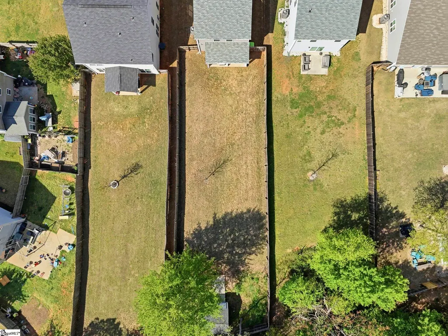
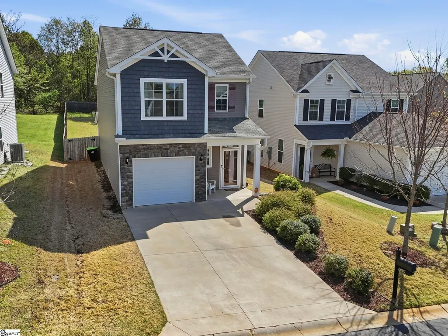
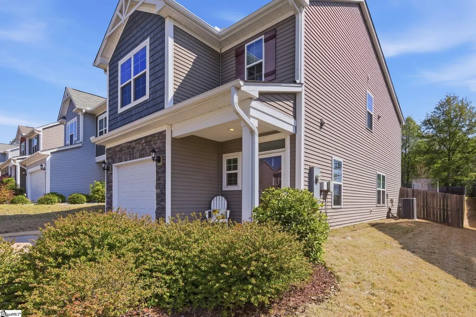
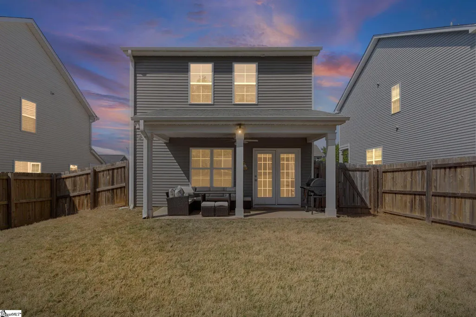
Price Adjustment! Welcome home to 712 Hayden Lane in Inman—where modern comfort meets a peaceful, small-town setting! Built in 2020, this well-maintained home offers the perfect combination of newer construction, functional living space, and an outdoor area you’ll absolutely love. Step inside to find a bright and inviting layout designed for everyday living and entertaining. The open-concept main living area flows seamlessly into the kitchen, creating a welcoming space for gatherings with family and friends. Out back is where this home truly shines! The owners have loved spending time in the spacious, fully fenced backyard, offering plenty of room for pets, play, gardening, or weekend get-togethers. A detached storage shed adds extra convenience for tools, lawn equipment, or hobbies—giving you the space you need without sacrificing your garage. Located in the desirable Boiling Springs/Inman area, this home offers a quiet neighborhood feel while still being just minutes from everyday conveniences. You’re a short drive to shopping and dining along Highway 9 and in Boiling Springs, including grocery stores, restaurants, and retail centers, making errands quick and easy. Enjoy nearby recreation like Lake Bowen, perfect for boating, fishing, and relaxing weekends on the water, as well as local parks and outdoor spaces throughout the area. Outdoor enthusiasts will also appreciate proximity to hiking, biking, and nature trails throughout the Upstate. Commuters will love the convenient access to I-26 and I-85, providing an easy drive to Spartanburg, Greenville, and beyond. If you’re looking for a move-in ready home with a great yard, modern construction, and a location that balances convenience with a quieter lifestyle—this one checks all the boxes. Schedule your showing today and come see why this home stands out!
| Elementary School | Middle School | High School |
|---|---|---|
| Hendrix Elementary School | Boiling Springs Middle School | Boiling Springs High School |
| Price History | |
|---|---|
| 9/10/2026 | Listed $260,000 |
General Features
| Sewer | Public Sewer |
|---|---|
| Utilities | Cable Available |
| HOA Fee | 300 |
| Topography | Level |
| Property Subtype | Single Family Residence |
| Tax Year | 2025 |
| Community Features | Street Lights |
| Assoc Fee Paid Per | Annually |
| County | Spartanburg |
| Property Type | Residential |
| HOA | true |
| Attached Garage | true |
| Subdivision Name | Dunsmore |
| Garage Y/N | true |
| Status | Contingency Contract |
| Directions | I85n to I26W (exit 70). highway 176 toward Inman (exit 15). R on Bishop Rd, R on Dunnsmore Drive, L on Hayden Lane. Home on the R |
| High School | Boiling Springs |
| City | Inman |
| MLS Area | 015 |
| Lot Size Units | Square Feet |
| Lot Size Square Feet | 10018.8 |
| Elementary School | Hendrix |
| Tax Annual Amount | 1908.26 |
| Middle/Junior High School | Boiling Springs |
| Building Area Units | Square Feet |
| Living Area Units | Square Feet |
| Standard Status | Active Under Contract |
| Heating | Electric,Forced Air |
| Cooling | Central Air,Electric |
| Roof | Architectural |
| Construction Materials | Vinyl Siding |
| Property Condition | 6-10 |
| Occupancy Type | Vacant |
| Appliances | Dishwasher,Refrigerator,Electric Cooktop,Electric Oven,Microwave,Electric Water Heater |
| Garage Spaces | 1 |
| Association Fee Includes | Electricity,Street Lights,By-Laws |
| Patio/Porch Features | Patio,Porch |
| Architectural Style | Traditional |
| Stories Count | 2 |
| Levels | Two |
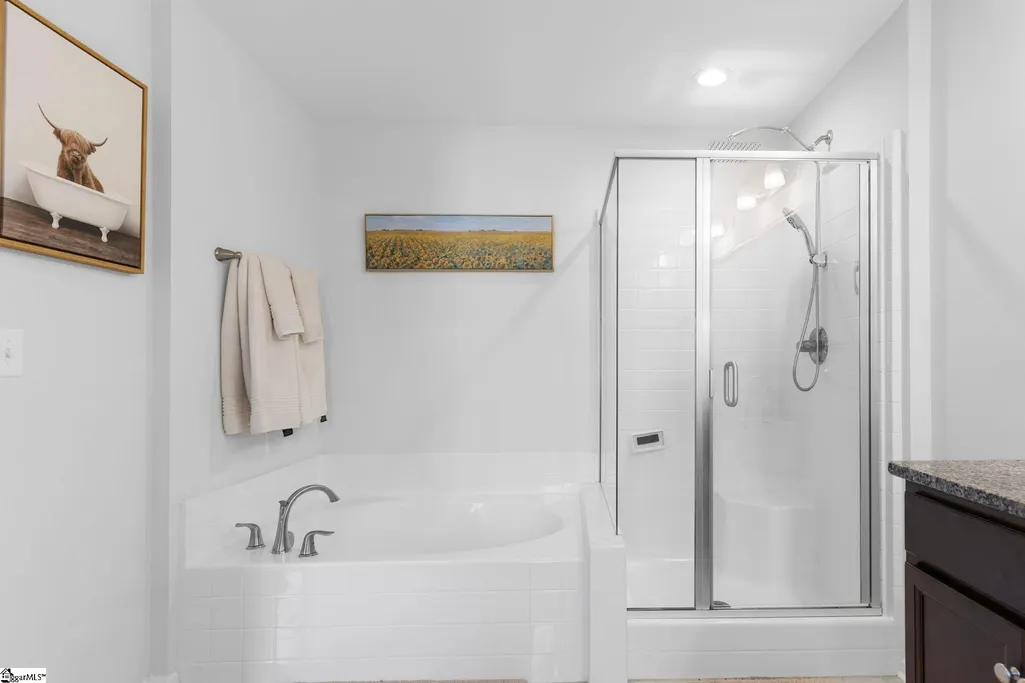
| Full Baths | 2 |
| Year Built | 2020 |
| Disclosures | Seller Disclosure |
| Accessibility | Attic Stairs Disappearing |
Interior Features
| Air Conditioning Y/N | true |
|---|---|
| Heating Y/N | true |
| Fireplace Y/N | false |
| Below Grade Finished Area Unit Type | Square Feet |
| Flooring | Carpet,Ceramic Tile,Luxury Vinyl |
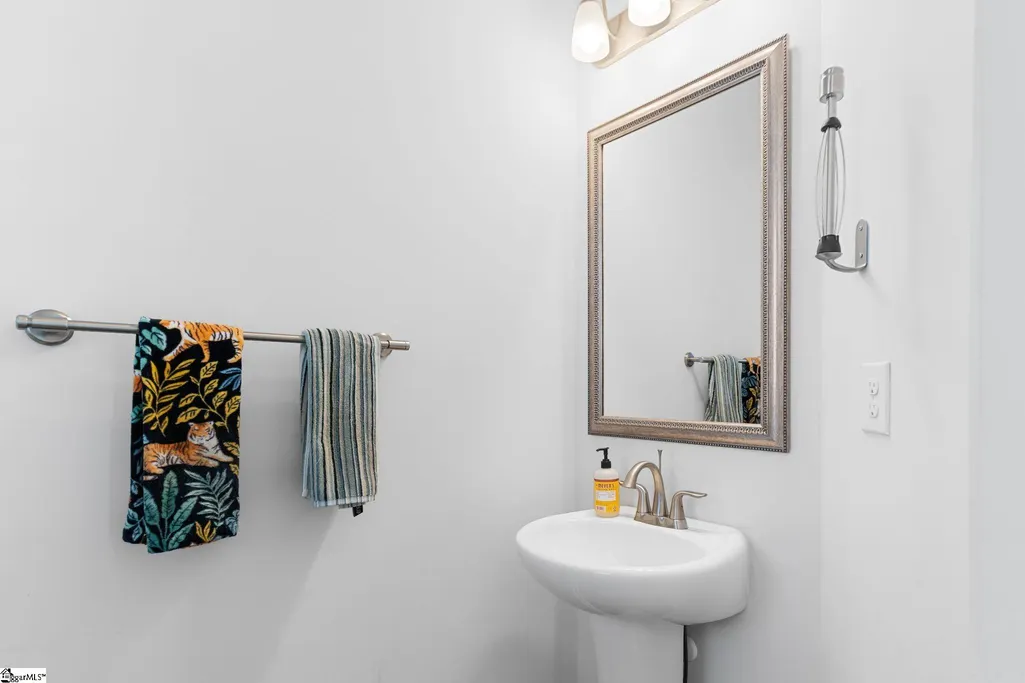
| Total Baths | 3 |
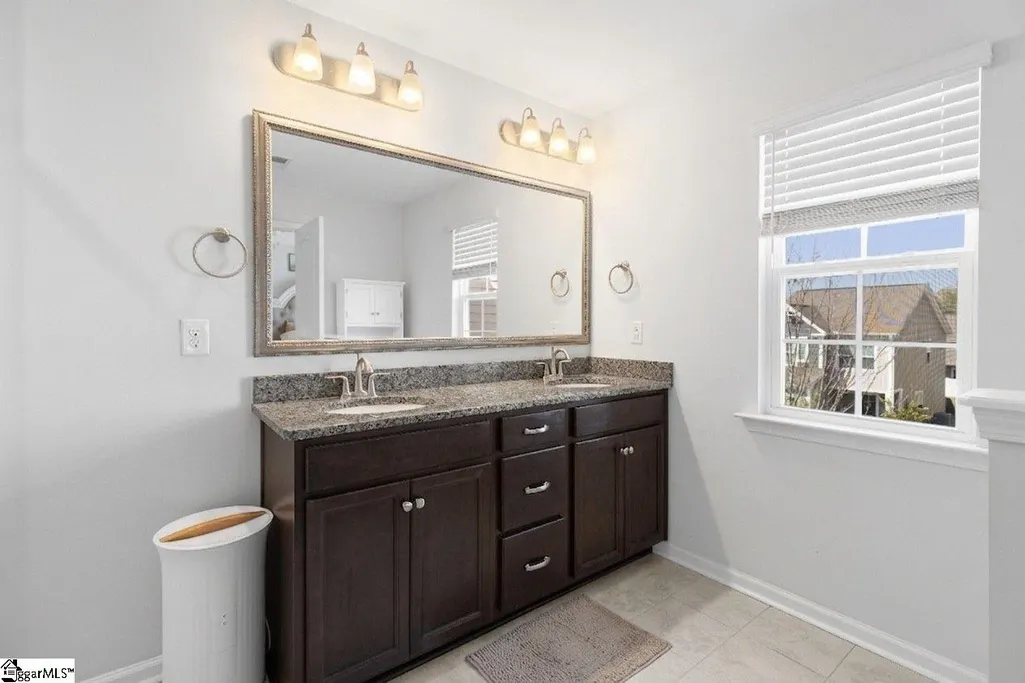
| Interior Amenities | Ceiling Fan(s),Ceiling Smooth,Granite Counters,Pantry |
| Basement | None |
| Fireplace Features | None |
| Half Baths | 1 |
| Laundry Features | 2nd Floor,Walk-in,Laundry Room |
| Total Bedrooms | 3 |
| Kitchen Area | 99 |
| Kitchen Length | 9 |
| Kitchen Width | 11 |
| Primary on Main | 120 |
| Second Bedroom Length | 10 |
| Second Bedroom Width | 12 |
| Bedroom 3 Area | 120 |
| Bedroom 3 Length | 10 |
| Bedroom 3 Width | 12 |
| Living Room Area | 286 |
| Living Room Length | 11 |
| Living Room Width | 26 |
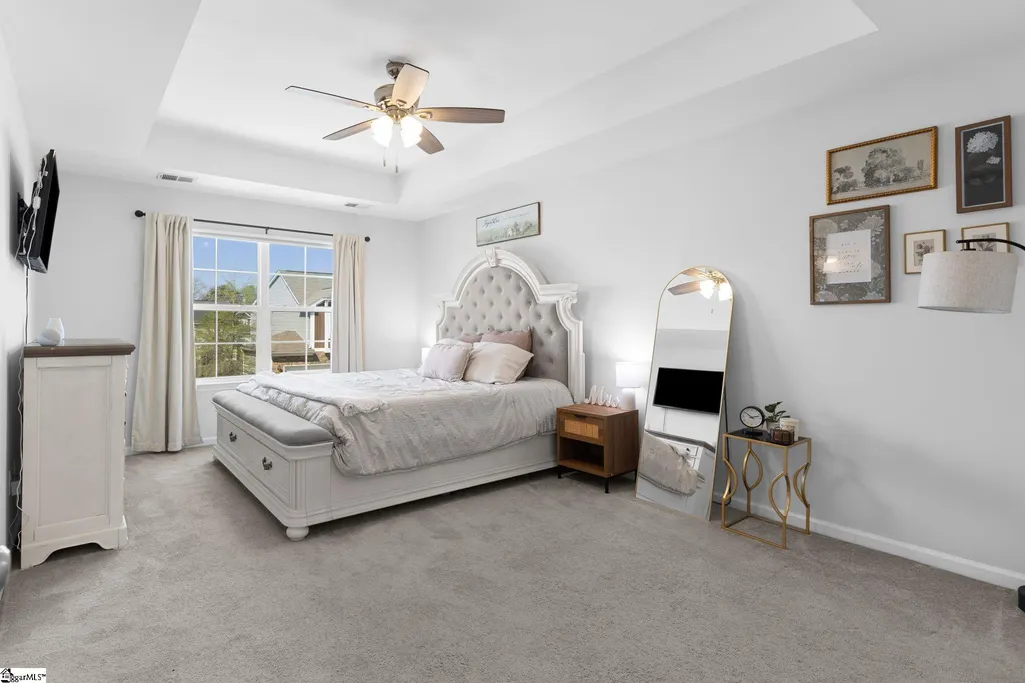
| Primary Bedroom Area | 204 |
| Primary Bedroom Length | 12 |
| Primary Bedroom Width | 17 |
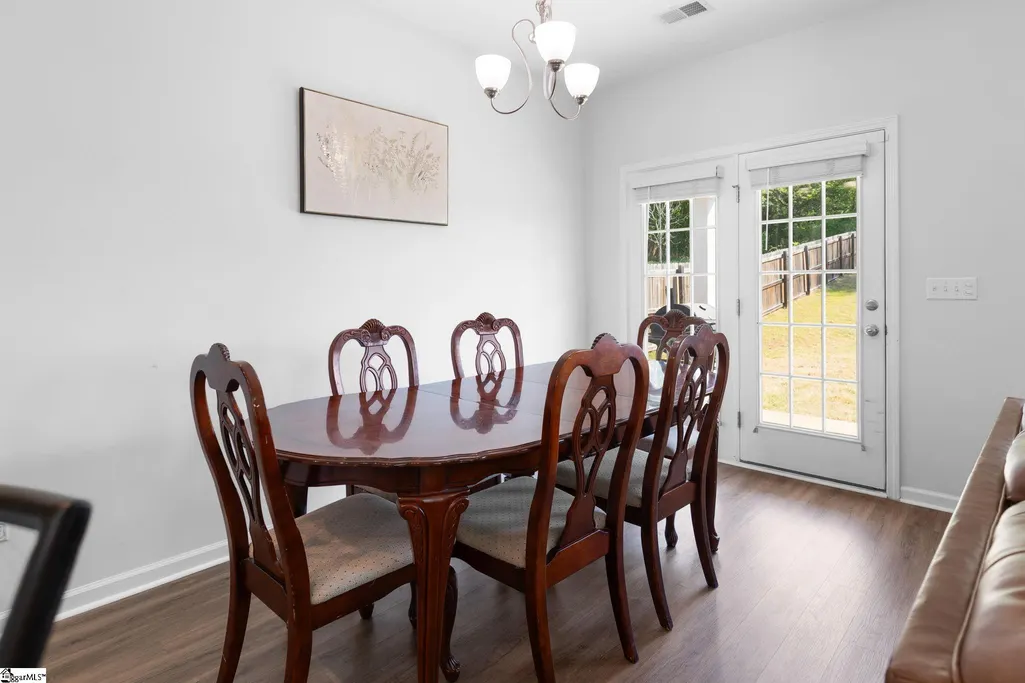
| Dining Room Area | 9 |
| Dining Room Width | 13 |
| Dining Room Area | 117 |
Exterior Features
| Lot Features | 1/2 Acre or Less,Cul-De-Sac |
|---|---|
| Water Source | Public |
| Lot Size Area | 10018.8 |
| Lot Size Acres | 0.23 |
| Total Parking | 1 |
| Fencing | Fenced |
| Parking Features | Attached,Paved,Concrete |
| Foundation Details | Slab |
| Covered Spaces | 1 |
Amenities
- Foreclosure
- Views
- Short Sale
- New Construction
- Adult 55+
- Lease To Own
- No HOA Fees
- Furnished
- Primary On Main
- Air Conditioning
- Seller Finance
- Green
- Fixer Upper
- Horse
- Golf
- Fireplace
- Deck
- Garage
- Basement
- Pool
Property vs Single Family Average in 29349
Price
Year Built
 © 2026 The data relating to real estate for sale on this web site comes in part from the Western Upstate Association of REALTORS®, Inc. or Western Upstate Multiple Lisitngs Services of South Carolina, Inc. This information is deemed reliable, but not guaranteed. Neither, the Western Upstate Association of REALTORS®, Inc. or Western Upstate Multiple Listing Service of South Carolina, Inc., nor the listing broker, nor their agents or subagents are responsible for the accuracy of the information.
 Information deemed reliable but not guaranteed.
Property information provided courtesy of the Internet Exchange Program of the Greenville Association of Realtors.
The information being provided is for consumers personal, non-commercial use and may not be used for any purpose other than to identify prospective properties consumers may be interested in purchasing.
Data is updated as of November 6, 2026 7:18 PM UTC
 Spartanburg Association of REALTORS® All information deemed reliable but not guaranteed. All properties are subject to prior sale, change or withdrawal. Neither listing broker(s) or information provider(s) shall be responsible for any typographical errors, misinformation, misprints and shall be held totally harmless. Listing(s) information is provided for consumer's personal, non-commercial use and may not be used for any purpose other than to identify prospective properties consumers may be
