
Open House Sun, Nov 8th 02:00 PM - 04:00 PM
Address
118 W Belvedere Road, Greenville, SC
Price
$ 299,900
Property Attributes
- MLS#1605913
- TypeSingle Family
- Listing Status Contingency Contract
- CountyGreenville
- CityGreenville
- Area042
- NeighborhoodSouth Forest Estates
- Zip29605
- StyleRanch
- Year Built2023
- Taxes$ 2269
- Price$ 299,900
- Bedrooms3
- Full Bathrooms2
- Half Bathrooms0
- Lot Size0.26 Acres
Data Source:
Greater Greenville MLS (GGMLS)
Property Description
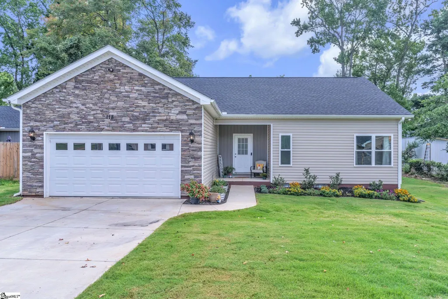
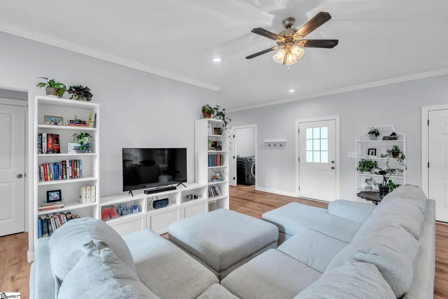
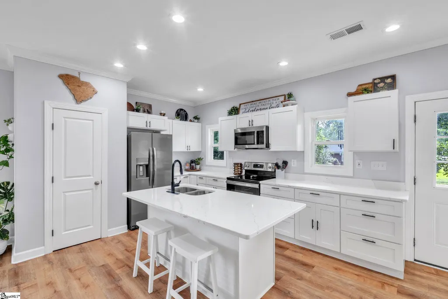
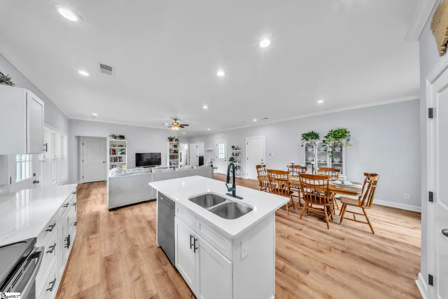
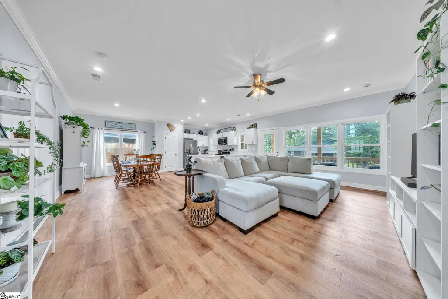
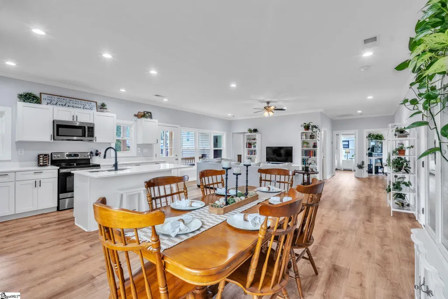
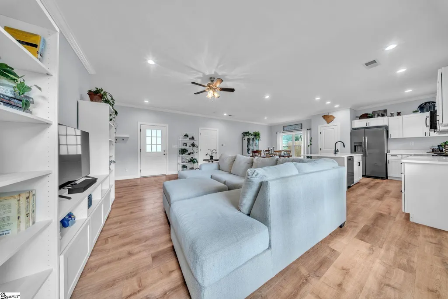
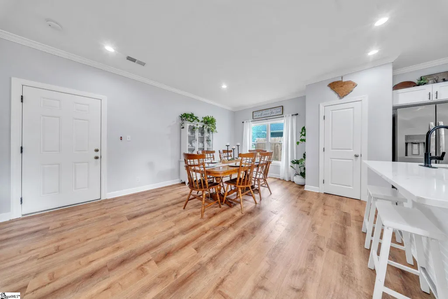
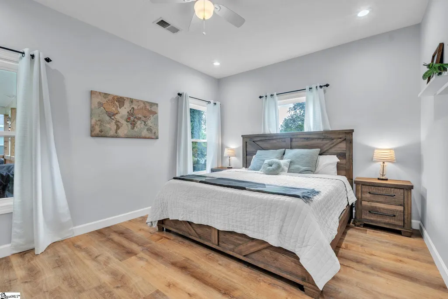
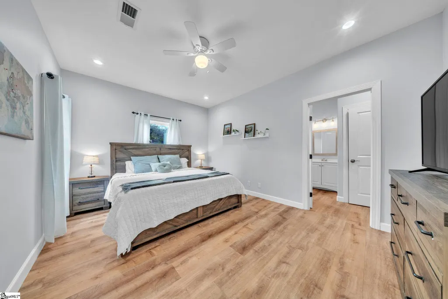
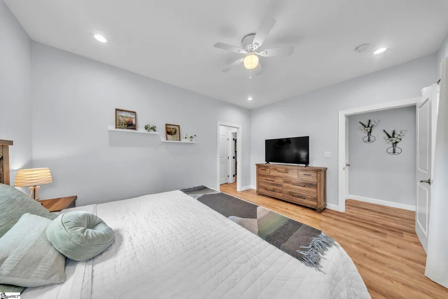
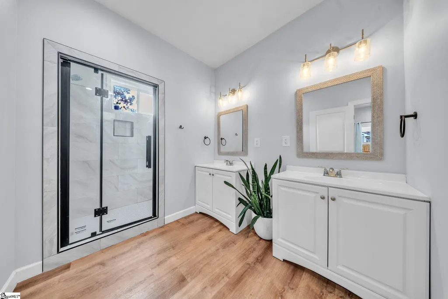
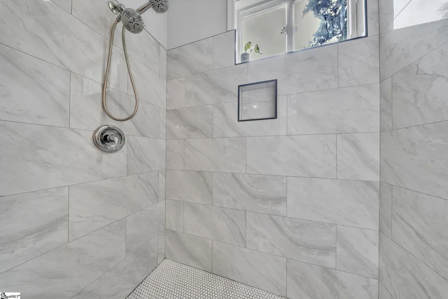
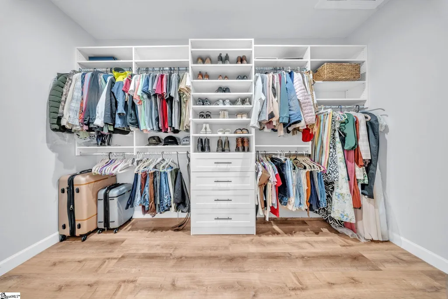
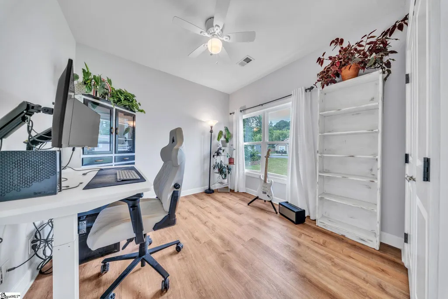
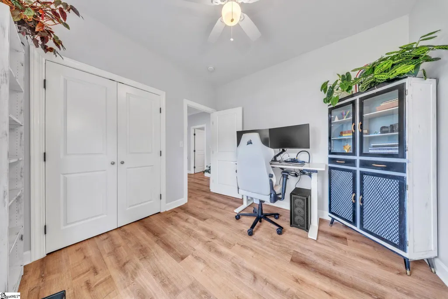
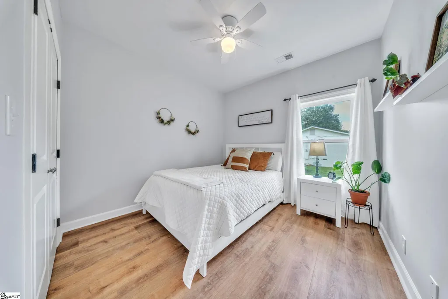
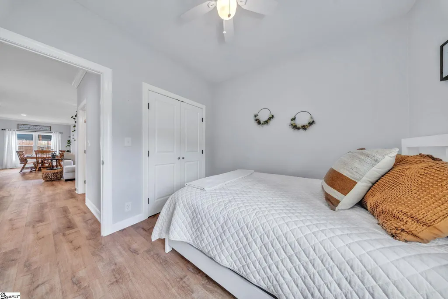
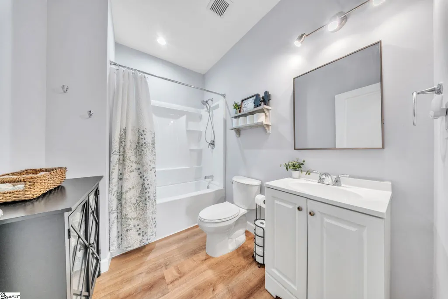
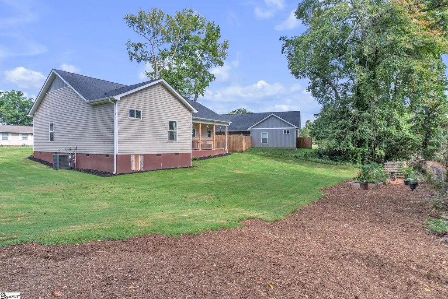
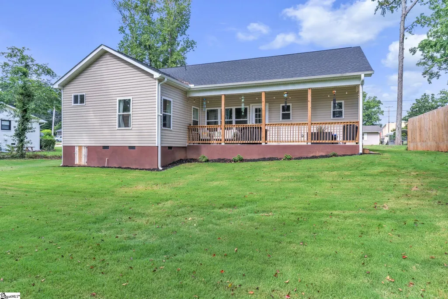
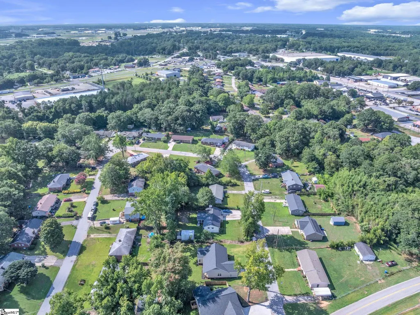
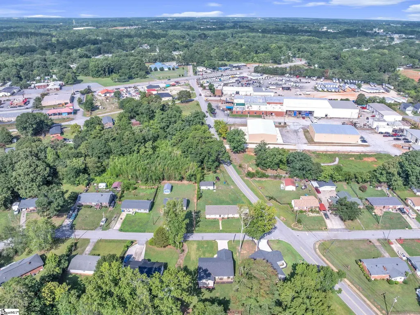
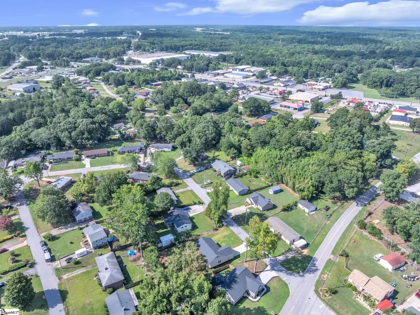
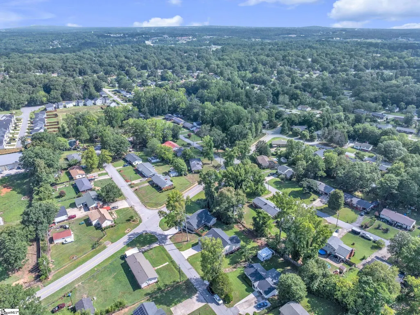
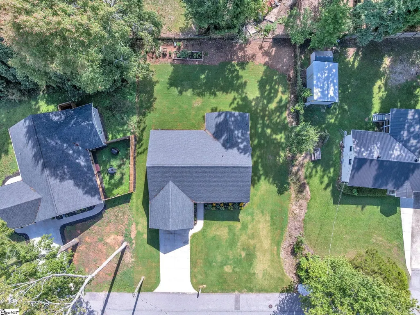
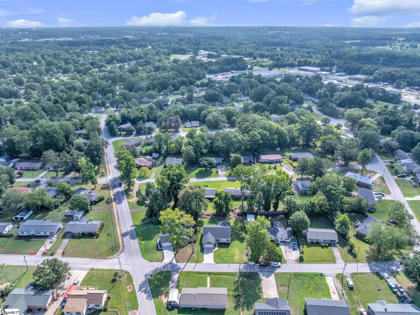
BETTER THAN NEW — one-level living, thoughtful upgrades, and a location that makes everyday life easier. Built in 2023 and thoughtfully improved since, this beautifully maintained ranch combines the benefits of newer construction with upgrades already in place. Fresh landscaping, brand-new sod, and beautifully updated bathrooms add the finishing touches, creating a home that's truly move-in ready. Located in South Forest Estates, you'll enjoy convenient access to I-85, shopping, dining, and everything Greenville has to offer while coming home to an established neighborhood. The open floor plan creates an easy flow for everyday living, with luxury vinyl plank flooring, abundant natural light, and a spacious kitchen featuring quartz countertops, ample cabinetry, and a functional layout designed for everyday living. Both bathrooms have been recently refreshed, including a beautifully updated tile shower in the primary suite and a newly finished guest bath, adding a level of style that's often missing in newer homes. The spacious primary suite also features double vanities and a walk-in closet, creating a comfortable retreat at the end of the day. Step outside to the rear deck overlooking the level backyard, an ideal spot for morning coffee, grilling, or simply unwinding after a busy day. If you've been searching for a newer home with the updates already completed and a location that keeps you connected to everything Greenville has to offer, this is one you'll want to experience in person. Agent is related to the seller.
| Elementary School | Middle School | High School |
|---|---|---|
| Grove Elementary School | Tanglewood Middle School | Southside High School |
| Price History | |
|---|---|
| 10/6/2026 | Listed $299,900 |
General Features
| Sewer | Public Sewer |
|---|---|
| Topography | Level |
| Property Subtype | Single Family Residence |
| Tax Year | 2025 |
| Community Features | None |
| County | Greenville |
| Property Type | Residential |
| HOA | false |
| Attached Garage | true |
| Subdivision Name | South Forest Estates |
| Garage Y/N | true |
| Status | Contingency Contract |
| Directions | From I-85 South, Take Exit 44 onto White Horse Rd. Turn left, and Continue on White Horse Road for 1.8 miles. Turn Left onto E Fairfield Rd. At 0.2 miles, turn right onto W Belvedere. 118 is the second home on the left |
| High School | Southside |
| City | Greenville |
| MLS Area | 042 |
| Lot Size Units | Square Feet |
| Lot Size Square Feet | 11325.6 |
| Elementary School | Grove |
| Tax Annual Amount | 2269 |
| Middle/Junior High School | Tanglewood |
| Building Area Units | Square Feet |
| Living Area Units | Square Feet |
| Standard Status | Active Under Contract |
| Tax Lot | 157 |
| Gas Y/N | PNG |
| Heating | Electric,Forced Air |
| Cooling | Central Air,Electric |
| Roof | Architectural |
| Construction Materials | Stone,Vinyl Siding |
| Property Condition | 1-5 |
| Appliances | Dishwasher,Disposal,Range,Microwave,Electric Water Heater |
| Garage Spaces | 2 |
| Association Fee Includes | None |
| Patio/Porch Features | Deck |
| Architectural Style | Ranch |
| Stories Count | 1 |
| Levels | One |
| Full Baths | 2 |
| Virtual Tour | https://listings.n7th.com/sites/ewngmjva/unbranded |
| Year Built | 2023 |
| Disclosures | Seller Disclosure |
Interior Features
| Air Conditioning Y/N | true |
|---|---|
| Heating Y/N | true |
| Fireplace Y/N | false |
| Below Grade Finished Area Unit Type | Square Feet |
| Flooring | Luxury Vinyl |
| Total Baths | 2 |
| Interior Amenities | Ceiling Fan(s),Ceiling Smooth,Walk-In Closet(s),Countertops – Quartz,Pantry |
| Basement | None |
| Fireplace Features | None |
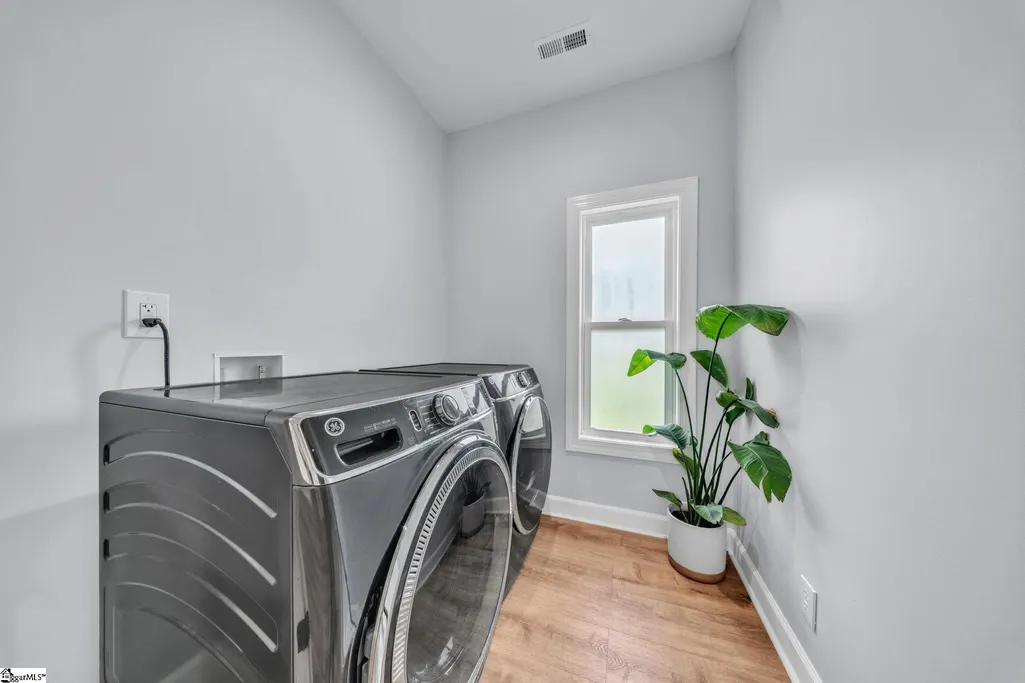
| Laundry Features | 1st Floor,Walk-in,Electric Dryer Hookup,Washer Hookup |
| Total Bedrooms | 3 |
| Main Level Bedrooms | 3 |
| Main Level Bathrooms | 2 |
| Kitchen Area | 165 |
| Kitchen Length | 15 |
| Kitchen Width | 11 |
| Primary on Main | 100 |
| Second Bedroom Length | 10 |
| Second Bedroom Width | 10 |
| Bedroom 3 Area | 100 |
| Bedroom 3 Length | 10 |
| Bedroom 3 Width | 10 |
| Primary Bedroom Area | 165 |
| Primary Bedroom Length | 15 |
| Primary Bedroom Width | 11 |
| Dining Room Area | 14 |
| Dining Room Width | 10 |
| Dining Room Area | 140 |
| Window Features | Tilt Out Windows,Vinyl/Aluminum Trim |
| Bedroom 3 Level | Main |
| Second Bedroom Level | Main |
Exterior Features
| Lot Features | 1/2 Acre or Less |
|---|---|
| Water Source | Public |
| Lot Size Area | 11325.6 |
| Lot Size Acres | 0.26 |
| Lot Dimensions | 50 x 126 x 89 x 126 |
| Total Parking | 2 |
| Parking Features | Attached,Concrete |
| Foundation Details | Crawl Space |
| Covered Spaces | 2 |
Amenities
- Foreclosure
- Views
- Short Sale
- New Construction
- Adult 55+
- Lease To Own
- No HOA Fees
- Furnished
- Primary On Main
- Air Conditioning
- Seller Finance
- Green
- Fixer Upper
- Horse
- Golf
- Fireplace
- Deck
- Garage
- Basement
- Pool
Property vs Single Family Average in 29605
Price
Taxes
Year Built
 © 2026 The data relating to real estate for sale on this web site comes in part from the Western Upstate Association of REALTORS®, Inc. or Western Upstate Multiple Lisitngs Services of South Carolina, Inc. This information is deemed reliable, but not guaranteed. Neither, the Western Upstate Association of REALTORS®, Inc. or Western Upstate Multiple Listing Service of South Carolina, Inc., nor the listing broker, nor their agents or subagents are responsible for the accuracy of the information.
 Information deemed reliable but not guaranteed.
Property information provided courtesy of the Internet Exchange Program of the Greenville Association of Realtors.
The information being provided is for consumers personal, non-commercial use and may not be used for any purpose other than to identify prospective properties consumers may be interested in purchasing.
Data is updated as of November 7, 2026 7:10 PM UTC
 Spartanburg Association of REALTORS® All information deemed reliable but not guaranteed. All properties are subject to prior sale, change or withdrawal. Neither listing broker(s) or information provider(s) shall be responsible for any typographical errors, misinformation, misprints and shall be held totally harmless. Listing(s) information is provided for consumer's personal, non-commercial use and may not be used for any purpose other than to identify prospective properties consumers may be
