
Price Reduction - New Construction
Address
3063 Harvey Brook Court, Inman, SC
Price
$ 349,655
Property Attributes
- MLS#1604484
- TypeSingle Family
- Listing Status Pending
- CountySpartanburg
- CityInman
- Area015
- NeighborhoodZanes Creek
- Zip29349
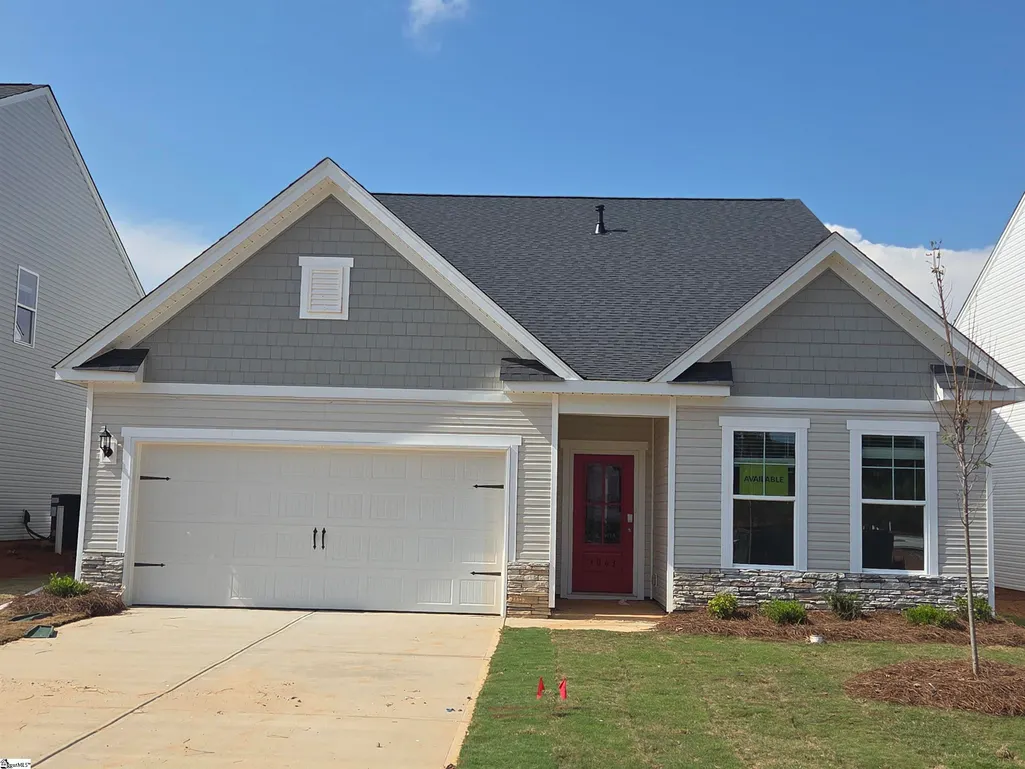
- StyleCraftsman
- Price$ 349,655
- Bedrooms5
- Full Bathrooms4
- Half Bathrooms0
- Lot Size0.15 Acres
Data Source:
Greater Greenville MLS (GGMLS)
Property Description
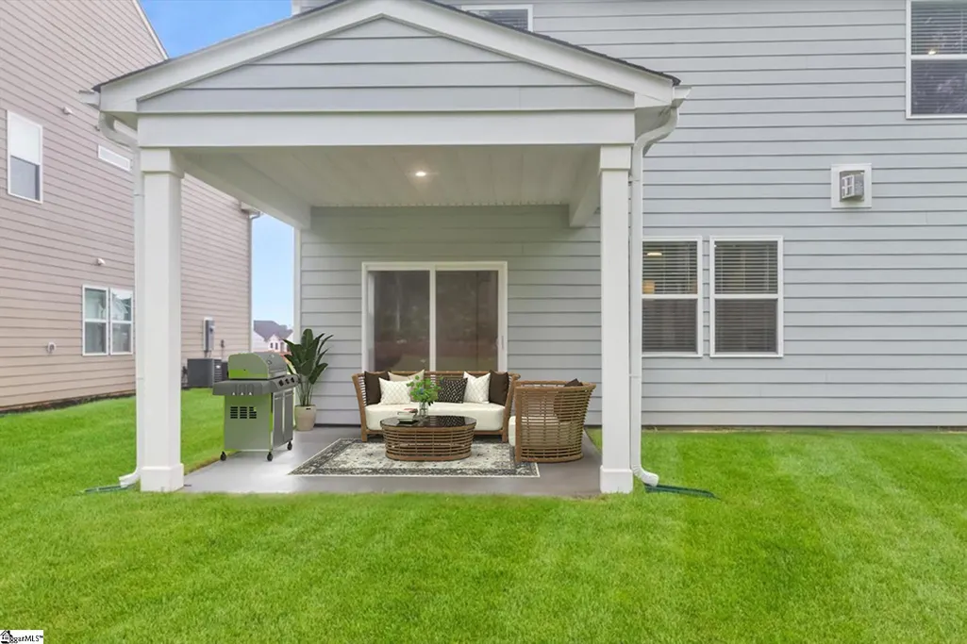
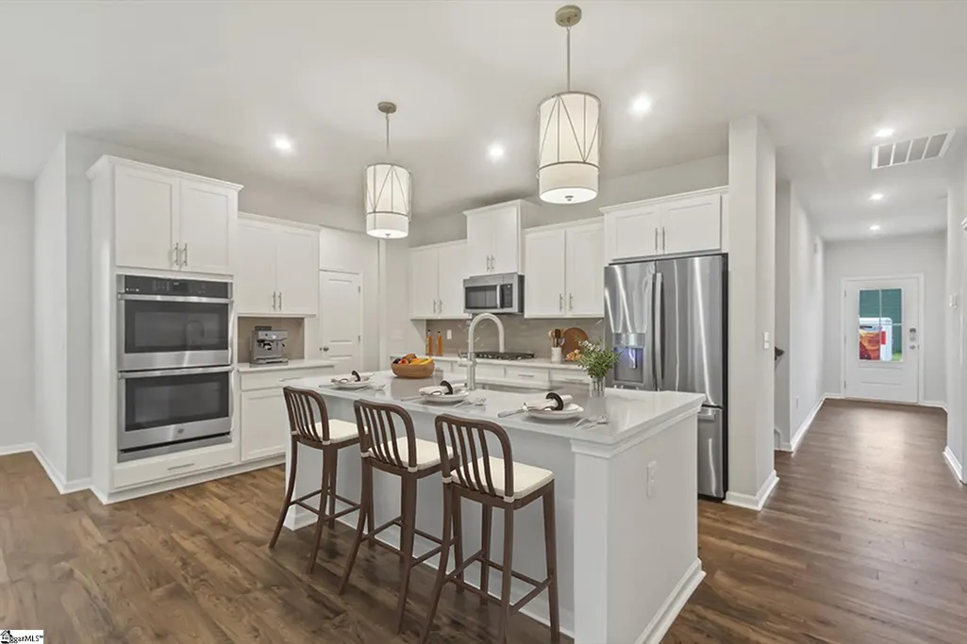
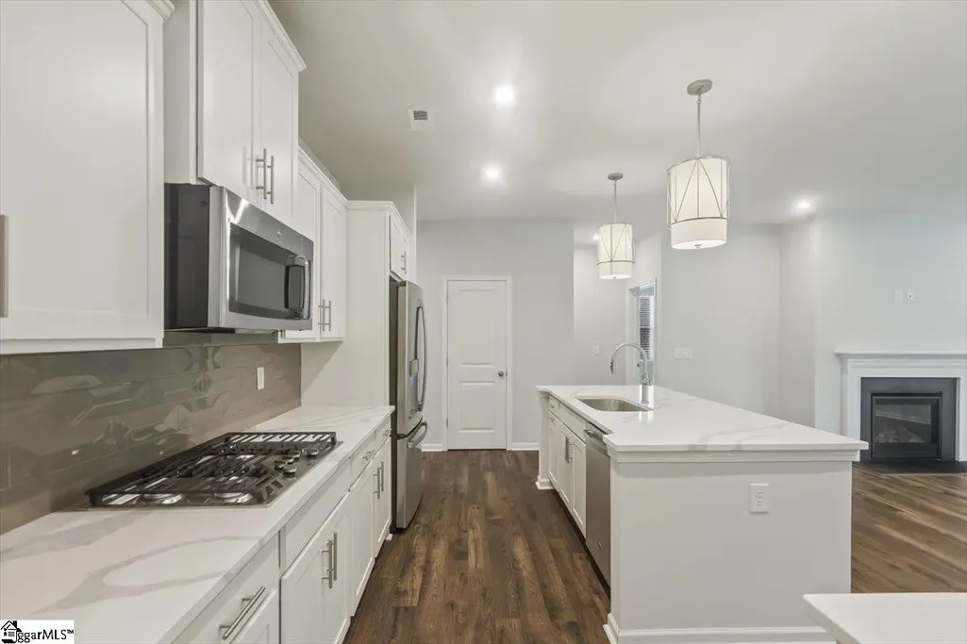
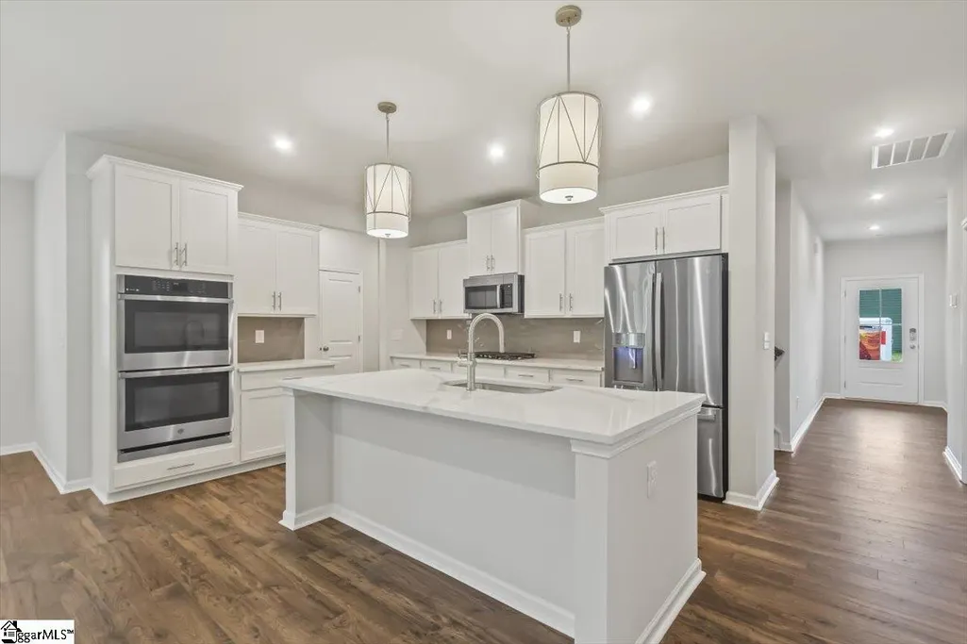
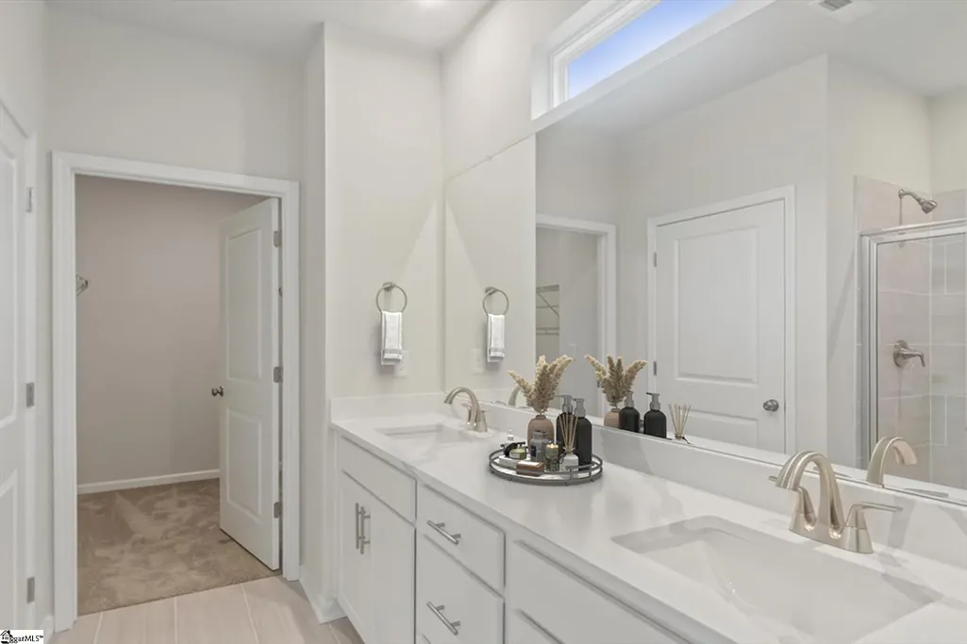
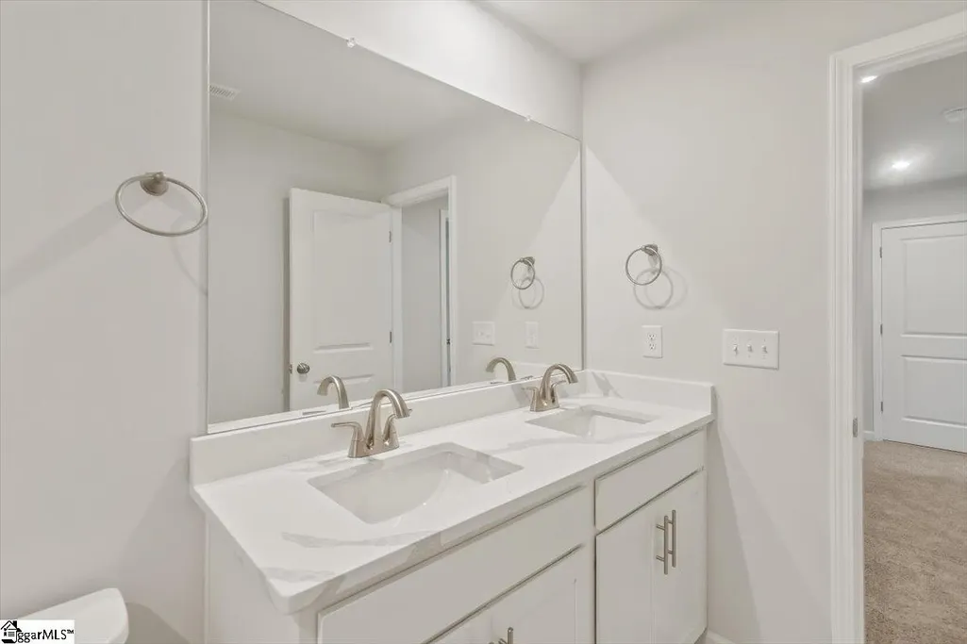
Welcome to Zanes Creek! Boiling Springs sought after community. Meet The Jefferson an ideal retreat near lake recreation and top-rated schools with convenient shopping access. The Jefferson offers five bedrooms and four full baths across two floors. The main level features a primary suite with tray ceiling and a tiled shower surround. The kitchen includes white shaker cabinets, quartz countertops, and GE stainless appliances. It opens into the breakfast area and family room, so the evening routine moves from cooking to unwinding without breaking stride. A covered patio off the main level pulls the space outside, whether that means a quick dinner or a longer weekend afternoon. With thoughtful features and generous space, this home is a dream come true... Golf Lovers your 1st Year Woodfin Ridge Golf Club Membership is included for Free! WOW! Don't miss out on making it yours!
| Elementary School | Middle School | High School |
|---|---|---|
| Oakland Elementary School | Boiling Springs Middle School | Boiling Springs High School |
| Price History | |
|---|---|
| 9/22/2026 | Listed $357,155 |
| 10/17/2026 | 2$349,655 |
General Features
| Sewer | Public Sewer |
|---|---|
| Utilities | Underground Utilities |
| HOA Fee | 455 |
| Topography | Level |
| Property Subtype | Single Family Residence |
| Tax Year | 2026 |
| Community Features | Common Areas,Sidewalks |
| Assoc Fee Paid Per | Annually |
| County | Spartanburg |
| New Construction | true |
| Property Type | Residential |
| HOA | true |
| Attached Garage | true |
| Subdivision Name | Zanes Creek |
| Garage Y/N | true |
| Status | Pending |
| Directions | 2073 Zanes Creek Drive, Inman, SC29349 (model home) I-85 N to exit 70to I-26 W Asheville Take exit 10 for SC-292 toward Inman Right onto 292 N Right onto HWY 9 S Left onto S 213/Lake Bowen Dam Rd. |
| High School | Boiling Springs |
| City | Inman |
| MLS Area | 015 |
| Lot Size Units | Square Feet |
| Lot Size Square Feet | 6534 |
| Elementary School | Oakland |
| Middle/Junior High School | Boiling Springs |
| Building Area Units | Square Feet |
| Living Area Units | Square Feet |
| Standard Status | Pending |
| Tax Lot | 71 |
| Gas Y/N | CPW |
| Heating | Forced Air,Natural Gas,Damper Controlled |
| Cooling | Central Air,Electric |
| Roof | Architectural |
| Construction Materials | Stone,Vinyl Siding |
| Property Condition | Under Construction |
| Security Features | Prewired |
| Appliances | Dishwasher,Disposal,Self Cleaning Oven,Refrigerator,Microwave,Gas Water Heater,Tankless Water Heater |
| Garage Spaces | 2 |
| Association Fee Includes | Street Lights,Restrictive Covenants |
| Patio/Porch Features | Rear Porch |
| Architectural Style | Craftsman |
| Stories Count | 2 |
| Levels | Two |
| Full Baths | 4 |
Interior Features
| Air Conditioning Y/N | true |
|---|---|
| Heating Y/N | true |
| Fireplace Y/N | false |
| Below Grade Finished Area Unit Type | Square Feet |
| Flooring | Carpet,Ceramic Tile,Laminate |
| Total Baths | 4 |
| Interior Amenities | High Ceilings,Ceiling Smooth,Tray Ceiling(s),Walk-In Closet(s),Countertops – Quartz,Pantry |
| Basement | None |
| Fireplace Features | None |
| Laundry Features | 1st Floor,Walk-in,Electric Dryer Hookup,Washer Hookup,Laundry Room |
| Total Bedrooms | 5 |
| Main Level Bedrooms | 2 |
| Main Level Bathrooms | 2 |
| Kitchen Area | 156 |
| Kitchen Length | 13 |
| Kitchen Width | 12 |
| Primary on Main | 165 |
| Second Bedroom Length | 11 |
| Second Bedroom Width | 15 |
| Bedroom 3 Area | 195 |
| Bedroom 3 Length | 13 |
| Bedroom 3 Width | 15 |
| Bedroom 4 Area | 120 |
| Bedroom 4 Length | 12 |
| Bedroom 4 Width | 10 |
| Primary Bedroom Area | 195 |
| Primary Bedroom Length | 13 |
| Primary Bedroom Width | 15 |
| Bedroom 5 Width | 13 |
| Bedroom 5 Length | 12 |
| Bedroom 5 Area | 156 |
| Dining Room Area | 9 |
| Dining Room Width | 15 |
| Dining Room Area | 135 |
| Window Features | Window Treatments,Vinyl/Aluminum Trim |
| Family Room Area | 195 |
| Family Room Length | 13 |
| Family Room Width | 15 |
Exterior Features
| Lot Features | 1/2 Acre or Less,Sidewalk |
|---|---|
| Water Source | Public |
| Lot Size Area | 6534 |
| Lot Size Acres | 0.15 |
| Lot Dimensions | .15 |
| Total Parking | 2 |
| Parking Features | Attached,Concrete |
| Foundation Details | Slab |
| Covered Spaces | 2 |
| Builder Model | Jefferson |
Amenities
- Foreclosure
- Views
- Short Sale
- New Construction
- Adult 55+
- Lease To Own
- No HOA Fees
- Furnished
- Primary On Main
- Air Conditioning
- Seller Finance
- Green
- Fixer Upper
- Horse
- Golf
- Fireplace
- Deck
- Garage
- Basement
- Pool
Property vs Single Family Average in 29349
Price
 © 2026 The data relating to real estate for sale on this web site comes in part from the Western Upstate Association of REALTORS®, Inc. or Western Upstate Multiple Lisitngs Services of South Carolina, Inc. This information is deemed reliable, but not guaranteed. Neither, the Western Upstate Association of REALTORS®, Inc. or Western Upstate Multiple Listing Service of South Carolina, Inc., nor the listing broker, nor their agents or subagents are responsible for the accuracy of the information.
 Information deemed reliable but not guaranteed.
Property information provided courtesy of the Internet Exchange Program of the Greenville Association of Realtors.
The information being provided is for consumers personal, non-commercial use and may not be used for any purpose other than to identify prospective properties consumers may be interested in purchasing.
Data is updated as of November 7, 2026 7:10 PM UTC
 Spartanburg Association of REALTORS® All information deemed reliable but not guaranteed. All properties are subject to prior sale, change or withdrawal. Neither listing broker(s) or information provider(s) shall be responsible for any typographical errors, misinformation, misprints and shall be held totally harmless. Listing(s) information is provided for consumer's personal, non-commercial use and may not be used for any purpose other than to identify prospective properties consumers may be
