
Price Reduction - New Construction
Address
3060 Harvey Brook Court, Inman, SC
Price
$ 238,404
Property Attributes
- MLS#1607931
- TypeSingle Family
- Listing Status Pending
- CountySpartanburg
- CityInman
- Area015
- NeighborhoodZanes Creek
- Zip29349
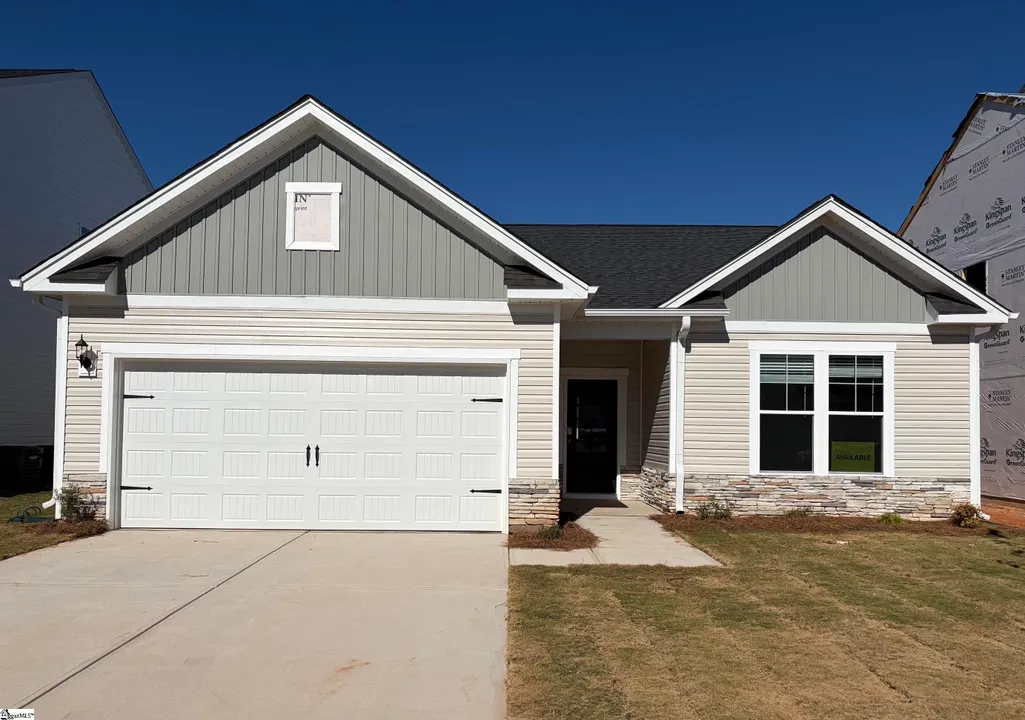
- StyleCraftsman
- Price$ 238,404
- Bedrooms3
- Full Bathrooms2
- Half Bathrooms0
- Lot Size0.15 Acres
Data Source:
Greater Greenville MLS (GGMLS)
Property Description
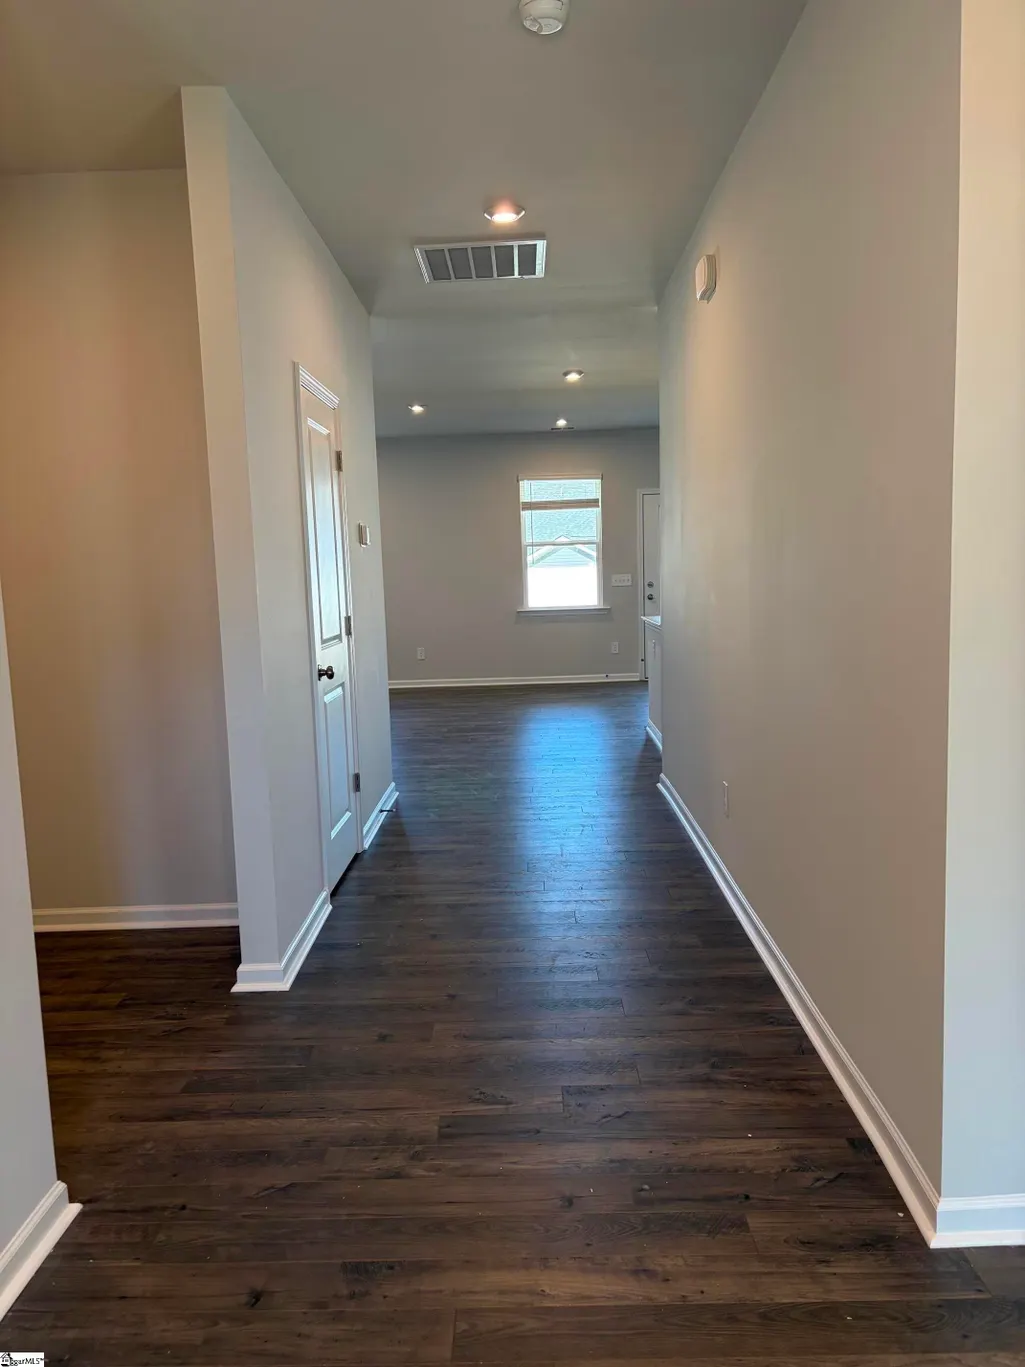
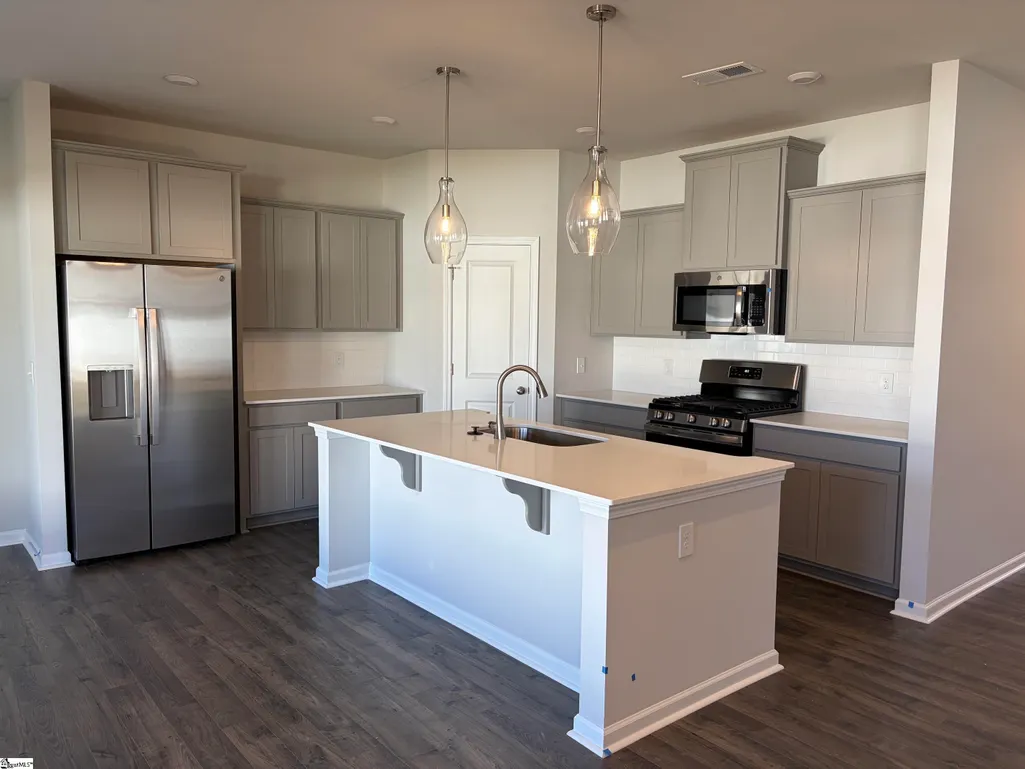
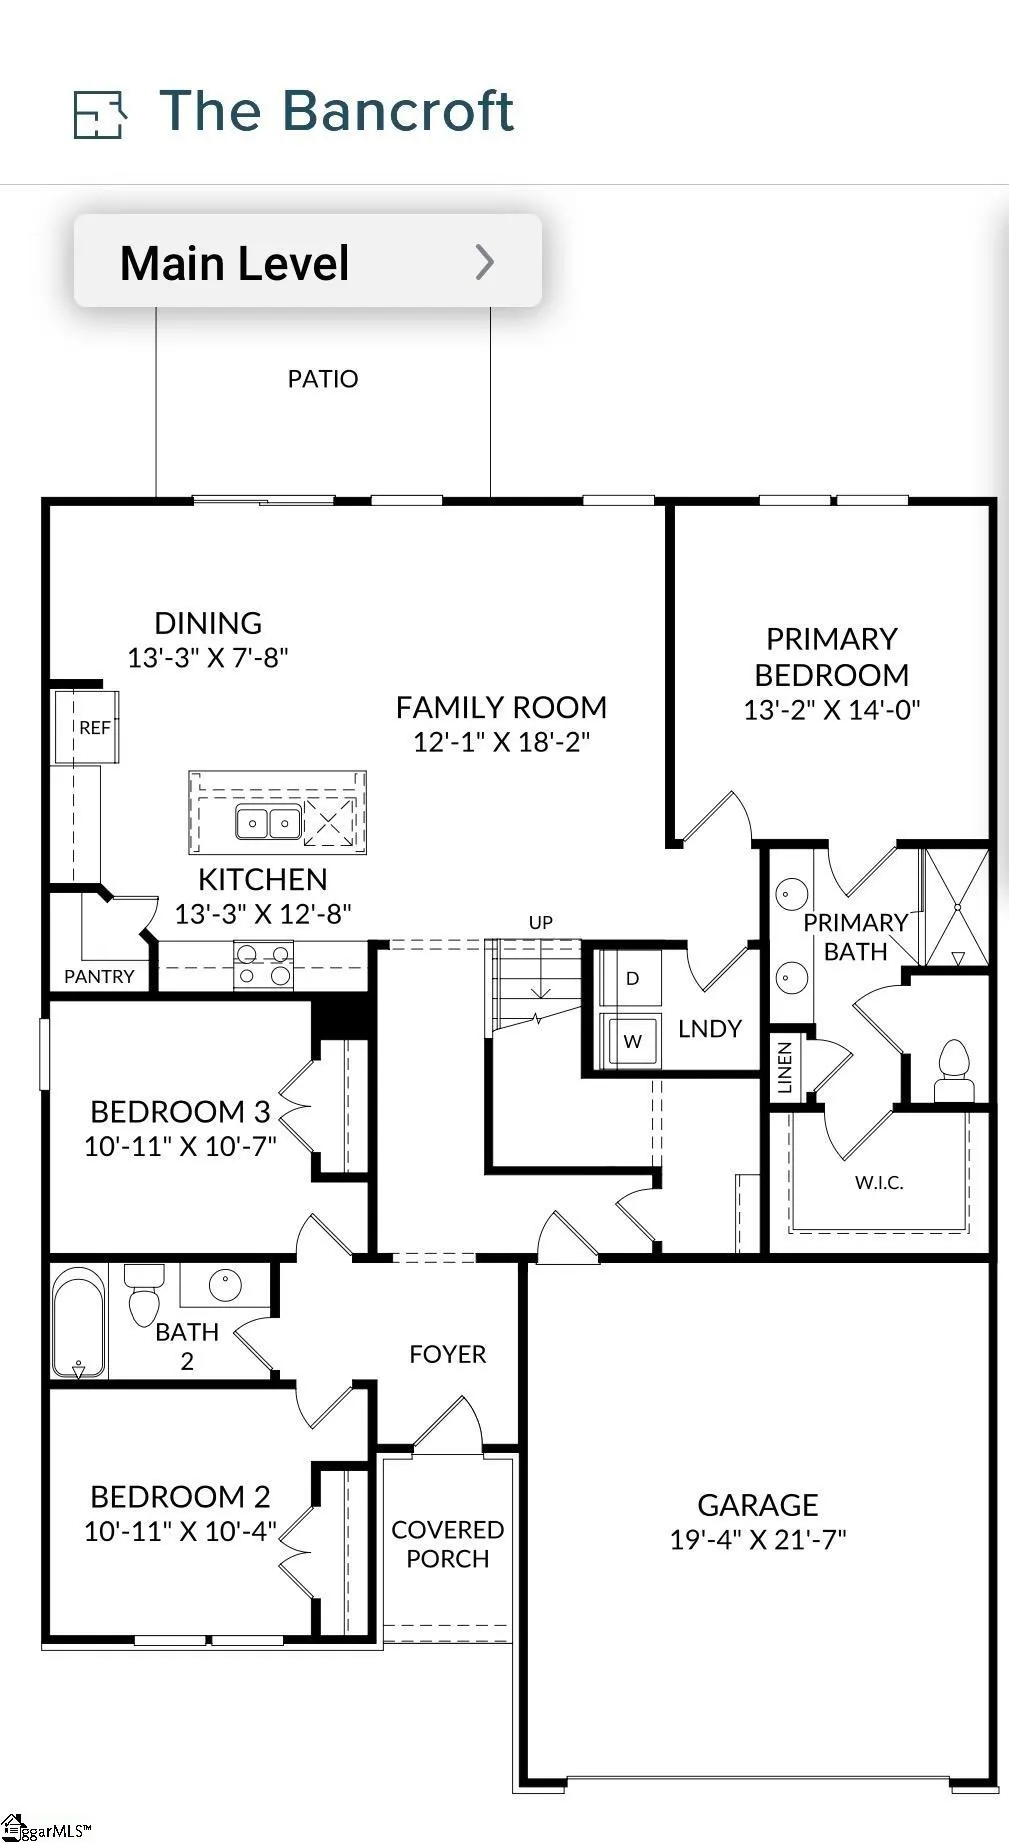
Welcome Home to ZANES CREEK, a BEAUTIFUL, NEW home community located in the Boiling Springs/Inman area! Conveniently located near top rated Boiling Springs schools, shopping, grocery stores, restaurants and major highways including I-85 and I-26, this community offers both comfort and convenience. Discover the BANCROFT, our newest ranch-style floor plan designed with flexibility and easy living in mind. This thoughtfully crafted home features 1554 square feet of main-level living space, with an optional upper level, 3rd bedroom and full bath that adds an additional Step through the welcoming foyer and you'll find 2 secondary bedrooms and a full bath. The private primary suite is tucked away just off of the family room and features an ensuite bath and a generous walk-in closet. At the heart of the home, the open concept kitchen, dining area, and family room create an inviting atmosphere ideal for entertaining, gathering with friends and making lasting family memories. Residents of Zanes Creek enjoy a prime location near Lake Bowen and Woodfin Ridge Golf Club with a complimentary 1st year club membership included. You are a short drive from Spartanburg, Greenville and Asheville, offering endless opportunities for work, recreation and adventure. Come experience the perfect blend of comfort, convenience, and community at Zanes Creek. This home will have it all!!!
| Elementary School | Middle School | High School |
|---|---|---|
| Oakland Elementary School | Boiling Springs Middle School | Boiling Springs High School |
| Price History | |
|---|---|
| 10/28/2026 | Listed $268,404 |
| 11/4/2026 | 11$238,404 |
General Features
| Sewer | Public Sewer |
|---|---|
| Utilities | Underground Utilities,Cable Available |
| HOA Fee | 455 |
| Property Subtype | Single Family Residence |
| Tax Year | 2026 |
| Community Features | Street Lights,Sidewalks |
| Assoc Fee Paid Per | Annually |
| County | Spartanburg |
| New Construction | true |
| Property Type | Residential |
| HOA | true |
| Attached Garage | true |
| Subdivision Name | Zanes Creek |
| Garage Y/N | true |
| Status | Pending |
| Directions | 2073 Zanes Creek Drive, Inman, SC 29349 (model home) I-85 N to exit 70 to I-26 W Asheville Take exit 10 for SC-292 toward Inman Right onto 292 N Right onto HWY 9 S Left onto S 213/Lake Bowen Dam Rd. |
| High School | Boiling Springs |
| City | Inman |
| MLS Area | 015 |
| Lot Size Units | Square Feet |
| Lot Size Square Feet | 6534 |
| Elementary School | Oakland |
| Middle/Junior High School | Boiling Springs |
| Building Area Units | Square Feet |
| Living Area Units | Square Feet |
| Standard Status | Pending |
| Tax Lot | 34 |
| Gas Y/N | Piedmont |
| Heating | Forced Air,Natural Gas,Damper Controlled |
| Cooling | Central Air,Electric,Damper Controlled |
| Roof | Architectural |
| Construction Materials | Stone,Vinyl Siding |
| Property Condition | Under Construction |
| Appliances | Dishwasher,Disposal,Self Cleaning Oven,Refrigerator,Gas Oven,Microwave-Convection,Gas Water Heater,Tankless Water Heater |
| Garage Spaces | 2 |
| Association Fee Includes | Street Lights,By-Laws,Restrictive Covenants |
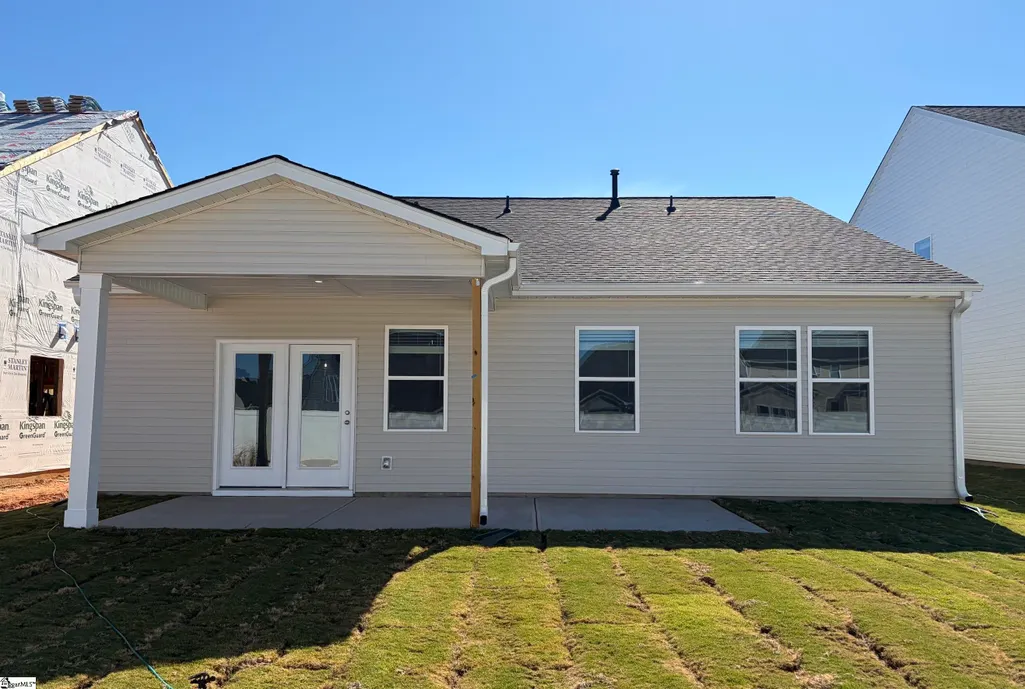
| Patio/Porch Features | Patio,Rear Porch |
| Architectural Style | Craftsman |
| Stories Count | 1 |
| Levels | One |
| Full Baths | 2 |
Interior Features
| Air Conditioning Y/N | true |
|---|---|
| Heating Y/N | true |
| Fireplace Y/N | false |
| Below Grade Finished Area Unit Type | Square Feet |
| Flooring | Carpet,Ceramic Tile,Laminate |
| Total Baths | 2 |
| Interior Amenities | Ceiling Fan(s),Open Floorplan,Countertops – Quartz,Pantry |
| Basement | None |
| Fireplace Features | None |
| Laundry Features | 1st Floor,Walk-in,Electric Dryer Hookup,Washer Hookup,Laundry Room |
| Total Bedrooms | 3 |
| Main Level Bedrooms | 3 |
| Main Level Bathrooms | 2 |
| Kitchen Area | 156 |
| Kitchen Length | 13 |
| Kitchen Width | 12 |
| Primary on Main | 100 |
| Second Bedroom Length | 10 |
| Second Bedroom Width | 10 |
| Bedroom 3 Area | 120 |
| Bedroom 3 Length | 10 |
| Bedroom 3 Width | 12 |
| Primary Bedroom Area | 182 |
| Primary Bedroom Length | 13 |
| Primary Bedroom Width | 14 |
| Dining Room Area | 13 |
| Dining Room Width | 7 |
| Dining Room Area | 91 |
| Window Features | Window Treatments |
| Family Room Area | 216 |
| Family Room Length | 12 |
| Family Room Width | 18 |
Exterior Features
| Lot Features | 1/2 Acre or Less |
|---|---|
| Water Source | Public |
| Lot Size Area | 6534 |
| Lot Size Acres | 0.15 |
| Lot Dimensions | .15 |
| Total Parking | 2 |
| Parking Features | Attached,Concrete |
| Foundation Details | Slab |
| Covered Spaces | 2 |
| Builder Model | Bancroft |
Amenities
- Foreclosure
- Views
- Short Sale
- New Construction
- Adult 55+
- Lease To Own
- No HOA Fees
- Furnished
- Primary On Main
- Air Conditioning
- Seller Finance
- Green
- Fixer Upper
- Horse
- Golf
- Fireplace
- Deck
- Garage
- Basement
- Pool
Property vs Single Family Average in 29349
Price
 © 2026 The data relating to real estate for sale on this web site comes in part from the Western Upstate Association of REALTORS®, Inc. or Western Upstate Multiple Lisitngs Services of South Carolina, Inc. This information is deemed reliable, but not guaranteed. Neither, the Western Upstate Association of REALTORS®, Inc. or Western Upstate Multiple Listing Service of South Carolina, Inc., nor the listing broker, nor their agents or subagents are responsible for the accuracy of the information.
 Information deemed reliable but not guaranteed.
Property information provided courtesy of the Internet Exchange Program of the Greenville Association of Realtors.
The information being provided is for consumers personal, non-commercial use and may not be used for any purpose other than to identify prospective properties consumers may be interested in purchasing.
Data is updated as of November 7, 2026 7:10 PM UTC
 Spartanburg Association of REALTORS® All information deemed reliable but not guaranteed. All properties are subject to prior sale, change or withdrawal. Neither listing broker(s) or information provider(s) shall be responsible for any typographical errors, misinformation, misprints and shall be held totally harmless. Listing(s) information is provided for consumer's personal, non-commercial use and may not be used for any purpose other than to identify prospective properties consumers may be
